
Open House Sun, Sep 27th 01:00 PM - 02:00 PM




Address
610 Nesslin Crescent, Saskatoon, SK
Price
$ 689,900
Property Attributes
- MLS#SK049612
- TypeSingle Family
- Listing Status Active
- CitySaskatoon
- NeighbourhoodLakeridge SA
- Postal CodeS7J 4V5
- Style2 Storey Split
- Year Built1986
- Taxes$ 5263
- Price$ 689,900
- Bedrooms5
- Full Bathrooms4
- Half Bathrooms0
- Sqr Footage1808
- Lot Size0.1406 Acres
Data Source:
Saskatchewan REALTORS® Association
Property Description
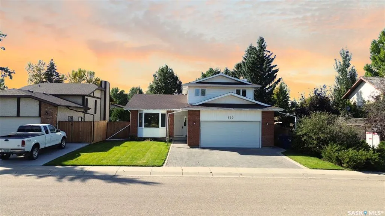
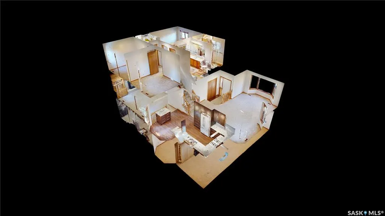
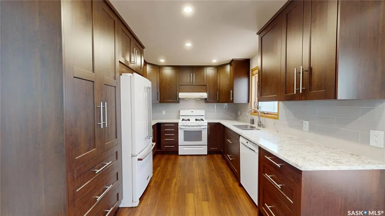
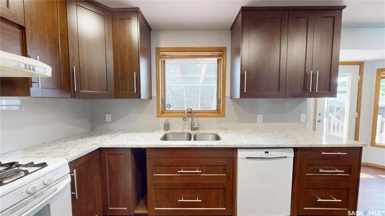
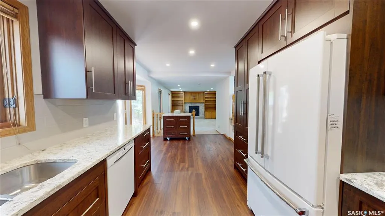
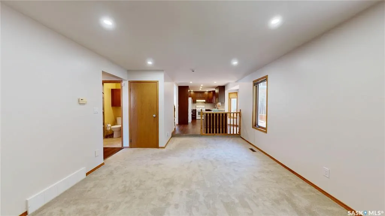
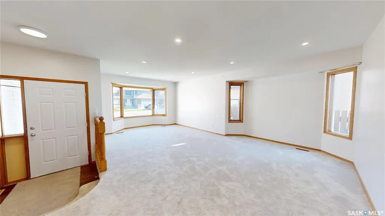
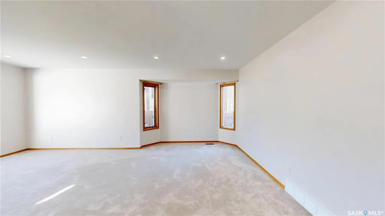
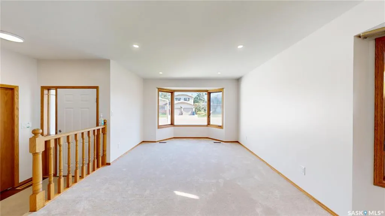
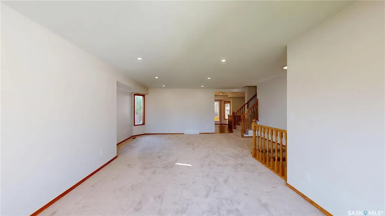
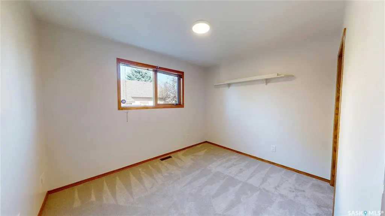
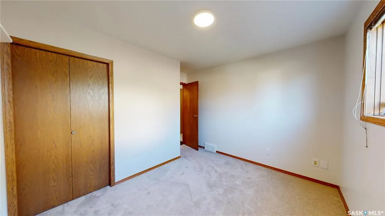
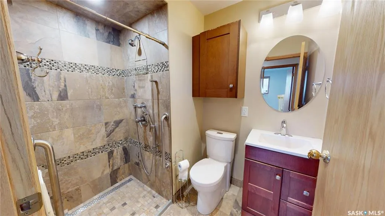
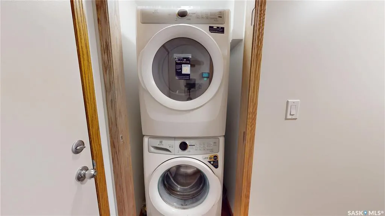
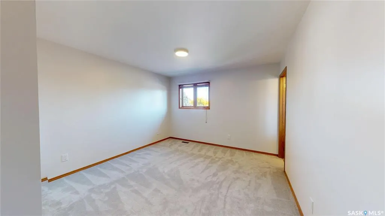
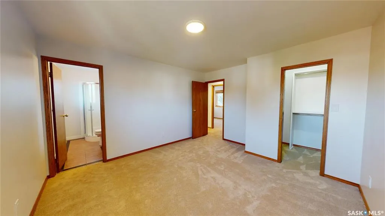
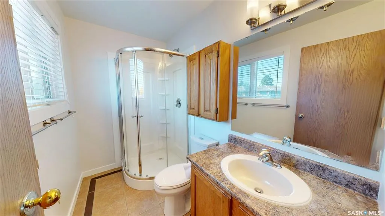
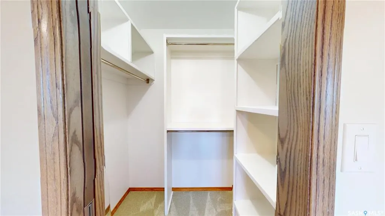
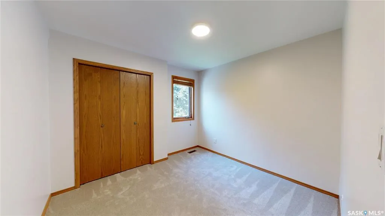
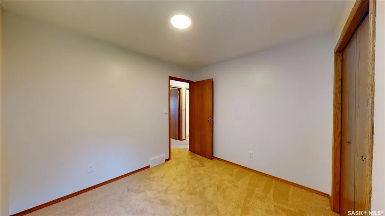
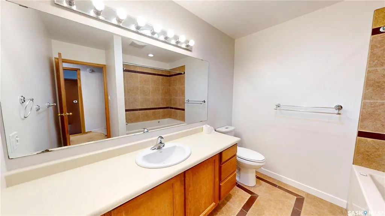
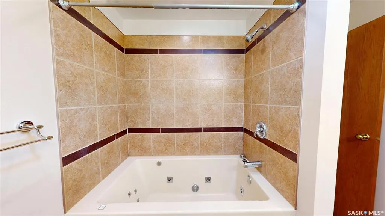
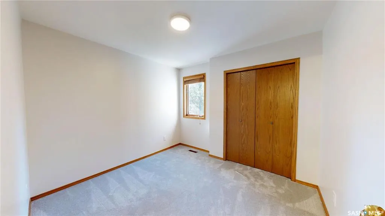
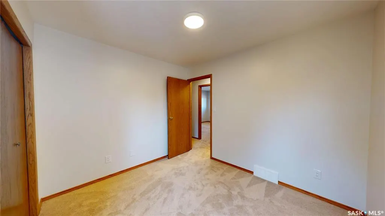
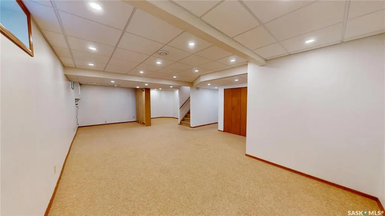
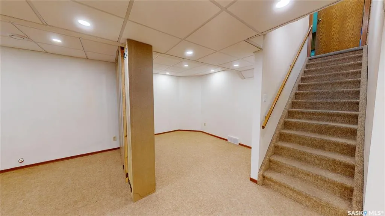
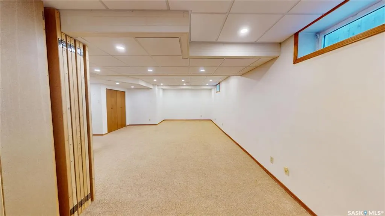
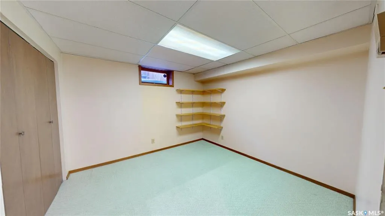
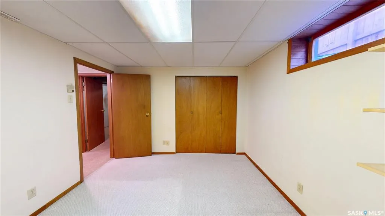
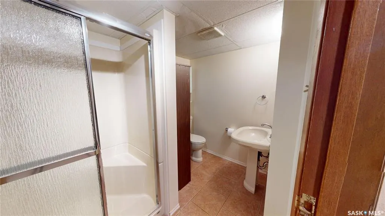
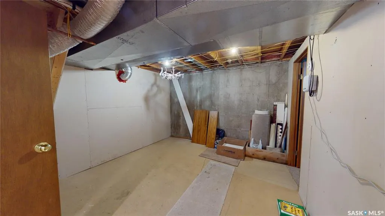
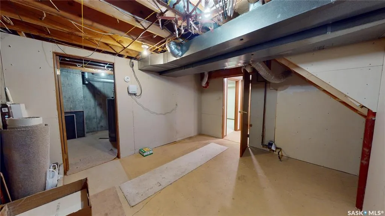
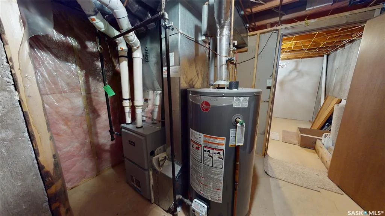
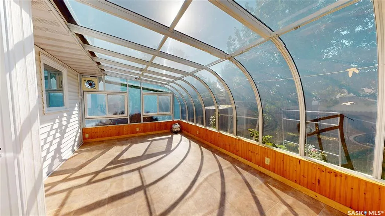
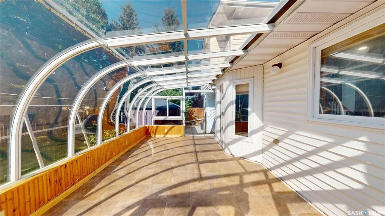
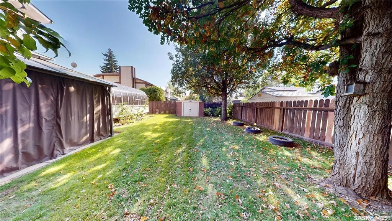
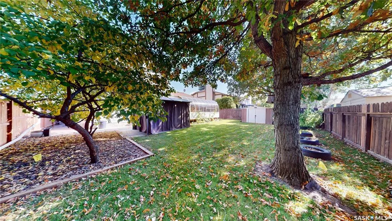
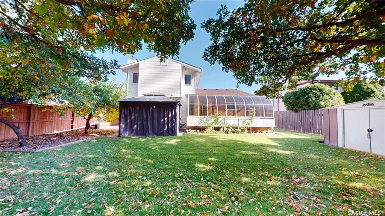
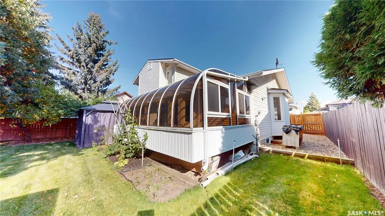
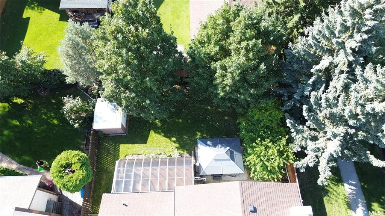
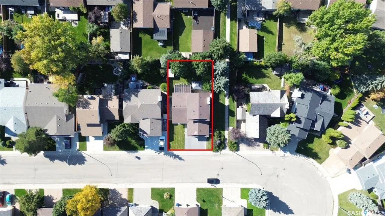
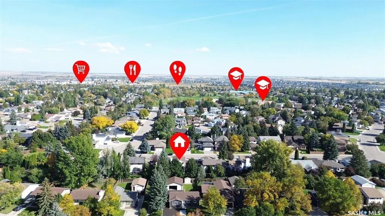
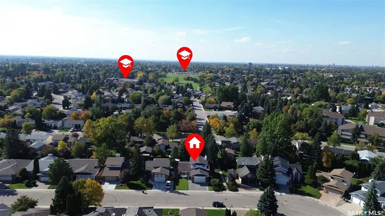
Awesome, fully developed home in desirable Lakeridge, loaded with upgrades and extras. This spacious 2-storey split has attractive curb appeal, with maintenance-free vinyl siding and brick accents, in a quiet location within walking distance of schools. The main level features a large living room and formal dining area with windows that flood the space with natural light. A gorgeous renovated kitchen boasts ceiling-high upper cabinets, quartz counters and a movable island for added versatility. A garden door off the kitchen leads to a large solarium where you can soak in the sun. A main floor family room offers a warm gas fireplace flanked by a built-in shelving unit and stone facing. The upper floor has 3 bedrooms and 2 baths, including a walk-in closet and 3-pc ensuite in the primary bedroom and a beautiful jetted tub and skylight in the main bath. The fully finished basement provides additional living space, including a huge family room and recreation room, a 3-pc bathroom with tile flooring, a bedroom, and lots of storage space. Other main floor highlights include a bedroom or office, laundry service, direct entry to the garage, and a stunning 3-pc tiled bathroom with a low-threshold shower for easy access. Updated furnace, water heater, central vacuum, flooring, paint, and more. The backyard has many fruit trees, a patio with a gazebo, a shed, and beautiful mature trees. With a total of 5 bedrooms and 4 bathrooms, this home is the perfect fit for a family. A gas line inspection, Property Information Disclosure (PID), and Property Condition Disclosure Statement (PCDS) are available upon request. Call now for your own private viewing!
| Price History | |
|---|---|
| 9/25/2026 | Listed $689,900 |
General Features
| Heating | Forced Air,Natural Gas |
|---|---|
| Possession | Immediate |
| Roof | Asphalt Shingles |
| Water Heater | Included |
| Zoning | R1A |
| Neighborhood | Lakeridge SA |
| Property Type | Residential |
| Transaction Type | For Sale |
| Tax Year | 2026 |
| Building Type | House |
| Status | Active |
| Parking Total | 4 |
| Sub Type | Detached |
| Year Built | 1986 |
| Virtual Tour | https://my.matterport.com/show/?m=DzN6i1fvGph&mls=1 |
| City | Saskatoon |
| Supplement Modification Timestam | 2026-09-25T17:39:55.187 |
| Open House | PUBLIC: Sun Sep 27,1:00PM-2:00PM |
| Legal Description | Parcel 120243888 |
| Street Name | Nesslin |
Interior Features
| Water Heater Type | Gas |
|---|---|
| Basement | Full Basement,Fully Finished |
| Room Count | 18 |
| Sq Ft Total | 1808 |
| Beds Total | 5 |
| Total Baths | 4.00 |
| Number of Kitchens | 1 |
Exterior Features
| Lot Description | Rectangular |
|---|---|
| Exterior | Brick,Siding,Vinyl |
| Lot Frontage | 55.74 |
| Lot Size | 109.88 |
| Parking Surface | Double Drive,Interlocking Block |
| Outdoor | Deck,Fenced,Lawn Back,Lawn Front,Patio,Trees/Shrubs |
| Street Number | 610 |
Amenities
- Foreclosure
- Views
- Short Sale
- New Construction
- Adult 55+
- Lease To Own
- No Strata Fees
- Furnished
- Primary On Main
- Air Conditioning
- Seller Finance
- Green
- Fixer Upper
- Horse
- Golf
- Fireplace
- Deck
- Garage
- Basement
- Pool
Property vs Single Family Average in S7J 4V5
Price
Taxes
Year Built
 Saskatchewan REALTORS Association® All information deemed reliable but not guaranteed. All properties are subject to prior sale, change or withdrawal. Neither listing broker(s) or information provider(s) shall be responsible for any typographical errors, misinformation, misprints and shall be held totally harmless. Listing(s) information is provided for consumer's personal, non-commercial use and may not be used for any purpose other than to identify prospective properties consumers may be interested